7 Best Ways to Arrange Furniture in a Small Living Room?

Time:2026-10-03 Author:Sophia
0%

A small living room can feel generous when every piece earns its place. Learning how to arrange living room furniture in a small space is less about buying smaller items. It is about protecting movement, light, and visual calm.

Interior design expert William Morris offered a useful principle: “Have nothing in your house that you do not know to be useful, or believe to be beautiful.” His words still guide practical room planning today. In a compact lounge, a bulky sofa may block the doorway. A narrow two-seat sofa could open a clearer path. A round coffee table may also reduce sharp corners and improve circulation.

This guide explores seven furniture arrangements for small living rooms. It considers floating sofas, corner seating, wall-mounted storage, flexible nesting tables, and carefully placed accent chairs. Each method responds to a different room shape. Some suit long, narrow spaces. Others work better beside windows or open kitchens.

Measure before moving anything. Use painter’s tape to mark the sofa footprint. Leave enough space for walking, cleaning, and opening cabinets. Small details matter.

The best layout may not look perfect at first. You might lose a favorite chair. The television could feel less centered. That compromise deserves reflection. A beautiful room still fails when daily movement feels awkward.

Expect practical guidance, not a rigid formula. Your doorway, lighting, household routines, and existing furniture should influence every decision. With thoughtful adjustments, even a crowded room can feel intentional, comfortable, and surprisingly open.
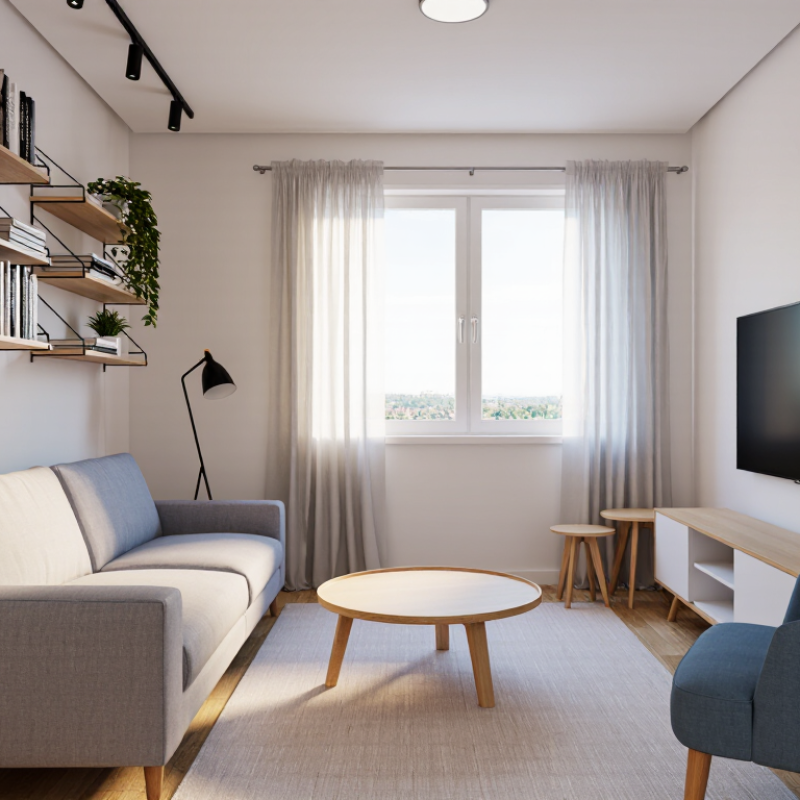
7 Best Ways to Arrange Furniture in a Small Living Room?

Define the Room’s Function and Measure Its Usable Space

A small living room becomes easier to arrange when its main purpose is clear. Will it support conversation, television viewing, reading, or children’s play? The U.S. Bureau of Labor Statistics’ 2023 American Time Use Survey recorded about 5.3 hours of daily leisure for Americans aged 15 and older. That time may include several activities, so one seating plan rarely serves every need perfectly. Choose the room’s primary function, then allow one secondary use. For example, face two chairs toward a sofa, while keeping a reading lamp near the window.

Measure the usable space Measure the usable space, not just the wall length. Record the room’s length and width at floor level, then subtract door swings, radiators, built-in cabinets, and fixed vents. Mark each obstruction with painter’s tape. According to the 2010 ADA Standards for Accessible Design, accessible routes generally use a 36-inch clear width, while a 60-inch turning circle supports wheelchair maneuvering. These figures are not mandatory for every home, but they offer useful professional benchmarks. Keep at least one practical walkway near the entrance.

I once measured around a door instead of measuring its full swing. The sofa fit, but opening the door became awkward. That mistake still influences my planning. Draw furniture footprints on paper before carrying anything inside. Include side tables and lamp bases. Leave a little extra space for movement, because real life is less precise than a floor plan.

Choose Furniture Proportions That Preserve Movement

Choose furniture proportions that preserve movement, not just visual balance. In a small living room, every inch controls comfort. The National Kitchen & Bath Association recommends about 36 inches for primary walkways. The Americans with Disabilities Act also identifies 36 inches as a minimum accessible route width. Use that measurement as a practical design test.

Start with the sofa. Choose a compact frame with shallow depth, rather than a bulky model with oversized arms. Leave roughly 30 to 36 inches between the sofa and coffee table when possible. Select a coffee table that occupies about two-thirds of the sofa’s length. Round or oval edges can soften tight corners. A narrow console should stay below the sofa’s back height. I have found that matching furniture height creates calm, but it can also feel flat. A slight contrast may work better.

Tips: Mark furniture footprints with painter’s tape before buying. Walk through the room carrying a laundry basket. Open nearby doors fully. If your knees touch the table, reduce its depth. Choose one larger seating piece instead of several small chairs. Keep at least one clear path from the entrance to the main window. The 2024 American Institute of Architects Home Design Trends Survey continues to highlight flexible, adaptable living areas. That supports using lightweight tables and movable stools. Yet flexibility is not automatically comfort. Test the layout at night, when lighting and movement often reveal mistakes.

Create a Clear Focal Point for the Seating Area

A small living room needs one clear focal point before it needs more furniture. The National Association of Home Builders’ 2024 What Home Buyers Really Want report identifies a living room as desirable for 57% of buyers. That demand makes visual clarity important, even in a compact home. Choose one anchor, such as a window, fireplace, artwork, or media wall. Place the sofa to face it, then angle one or two chairs toward the same point. This arrangement gives the seating area a visual destination.

Keep the main walking route at least 30 to 36 inches wide, a common residential planning guideline used by interior designers. Measure before moving anything. A small rug can connect the sofa and chairs, but all front furniture legs should touch it when possible. This reduces scattered visual zones. Leave about 18 inches between the sofa and a coffee table for comfortable movement and reach. Short furniture often protects sightlines near windows. It can also make the room feel less crowded.

I usually test the arrangement with paper outlines on the floor. It feels slightly excessive, but it prevents costly mistakes. One overlooked problem is glare from a television or bright window. Adjust the seating by a few inches, then check the view from the doorway. Houzz’s 2023 U.S. Houzz & Home Study reports that homeowners continue investing in living spaces, yet spending does not guarantee better planning. A focal point must support conversation, movement, and daily habits—not just photographs.

7 Best Ways to Arrange Furniture in a Small Living Room? - Create a Clear Focal Point for the Seating Area

No. Furniture Arrangement How to Create the Focal Point Recommended Seating Main Clearance Best Furniture Placement Primary Advantage
1 Sofa Facing the Television Center the television on the main wall and align the sofa with its midpoint. One compact sofa plus one accent chair; approximately 3–4 seats. 30–36 in (76–91 cm) walkway Place the sofa opposite the screen, leaving side access along at least one wall. Creates a clear viewing axis while keeping the center of the room open.
2 Conversation-Focused Layout Use a fireplace, artwork, window, or low bookcase as the visual anchor instead of the television. Two small chairs facing a compact sofa; approximately 4 seats. 16–18 in (41–46 cm) between coffee table and seating Angle chairs slightly toward the sofa to form a compact conversational grouping. Encourages face-to-face interaction and reduces dependence on a single wall.
3 L-Shaped Corner Arrangement Direct attention toward a corner artwork display, window view, or media wall. Apartment-size sofa or loveseat with a compact chaise; approximately 3–4 seats. 30–36 in (76–91 cm) circulation path Set the long section along one wall and the shorter section along an adjacent wall. Uses corner space efficiently and leaves a larger central passage.
4 Floating Sofa with Open Perimeter Position a console, artwork, or textured wall behind the sofa as a strong backdrop. One sofa with one small chair or ottoman; approximately 3–4 seats. At least 30 in (76 cm) behind the sofa Pull the sofa away from the wall only when it improves circulation or defines the seating zone. Separates the seating area from an entry or dining route without adding partitions.
5 Two Chairs Facing a Sofa Place a round coffee table or central rug at the visual center of the seating group. Compact sofa plus two armless or narrow chairs; approximately 4 seats. 16–18 in (41–46 cm) from seating to coffee table Keep the chairs on the open side of the room and angle them toward the sofa. Provides flexible seating while avoiding the bulk of a sectional sofa.
6 One-Wall Compact Layout Center a large piece of artwork, a mirror, or a wall-mounted television above the sofa. Loveseat or apartment-size sofa with one slim side chair; approximately 2–3 seats. 30–36 in (76–91 cm) clear route in front Keep the primary furniture on one wall and use nesting tables instead of a large coffee table. Maximizes usable floor area in narrow or rectangular living rooms.
7 Diagonal Corner Layout Face the seating diagonally toward a fireplace, window, artwork, or media wall. Compact sofa with one lightweight chair or movable ottoman; approximately 3–4 seats. 36 in (91 cm) at major entry paths Angle the sofa slightly across the corner while keeping doors and windows unobstructed. Softens rigid room lines and can make a square room feel more dynamic.

Planning reference: Maintain roughly 30–36 in (76–91 cm) for primary walkways, 16–18 in (41–46 cm) between seating and a coffee table, and about 30 in (76 cm) behind a floating sofa where circulation is needed. Adjust these measurements to suit door swings, window access, and household mobility needs.

Arrange Pieces to Separate Activities Without Closing the Room

A small living room can host conversation, reading, work, and play without feeling sealed off. Use seven practical moves. Float the sofa instead of pushing it against the wall. Place its back toward a desk or play corner. Define each activity with a separate rug, while keeping rug edges visually aligned. Angle two chairs toward the sofa, creating conversation without blocking the main path. Add a narrow console behind the sofa for lamps and storage. Choose a low bookcase as a soft divider. Keep it below eye level. Finally, use pendant or floor lighting to mark zones without adding bulky furniture.

The U.S. Census Bureau’s 2023 Characteristics of New Housing report lists the median new single-family home at 2,411 square feet, yet older apartments and compact homes often provide much less living space. Every inch matters. The National Kitchen & Bath Association’s Planning Guidelines recommend about 36 inches for a primary walkway, so measure the route from the entrance to the windows before placing furniture. Leave roughly 18 inches between a sofa and coffee table for comfortable reach. A nesting table can replace one large table when guests arrive. Wall-mounted shelves preserve floor space, but they can make a room feel visually busy. I have made that mistake. A lighter layout is not always a better layout. Test furniture with cardboard outlines for one evening, then notice where feet, sunlight, and conversation naturally move.

Use Vertical Storage and Flexible Furniture to Increase Usability

7 Best Ways to Arrange Furniture in a Small Living Room?

Small living rooms need circulation before decoration. Start by measuring every wall, doorway, radiator, and window. Leave about 30 to 36 inches for main walking paths, a common residential planning guideline. Place the sofa against the longest uninterrupted wall. Keep chairs lightweight and easy to move. A nesting table can replace a bulky coffee table when guests arrive. The goal is not maximum furniture. It is useful furniture.

Use vertical storage to move belongings off the floor. A tall, shallow cabinet can hold books, baskets, and electronics without stealing much space. Wall-mounted shelves also draw the eye upward. Add closed storage near the floor for daily clutter. The Environmental Protection Agency reports that indoor pollutant levels can be two to five times higher than outdoor levels. Avoid blocking vents, windows, and airflow with oversized units. Flexible furniture matters too. Choose an ottoman with storage, a drop-leaf table, or a compact bench that serves several purposes. I sometimes overestimate how much storage a room needs. More cabinets can make the space feel heavier.

Tips: Test the layout with painter’s tape before moving furniture. Sit in every seat and check sightlines. Keep one clear route to the window. Use mirrors carefully, not everywhere. If shelves look crowded, remove three items. A beautiful arrangement can still fail when opening a drawer becomes difficult. Recheck the room after one week. Daily movement reveals problems that measurements miss.

7 Best Ways to Arrange Furniture in a Small Living Room

Use vertical storage, flexible furniture, and clear circulation paths to improve usability without overcrowding the room.

These typical residential planning dimensions are shown in centimeters. Keeping the main walkway near 90 cm, the coffee-table gap near 45 cm, and storage depth around 30 cm helps a compact living room feel more open and functional. Actual requirements may vary by room layout and local accessibility standards.

FAQS

How much space should I leave for the main walkway?

Keep about 30 to 36 inches for the main route. Test it while carrying a laundry basket. Tight paths become annoying quickly.

What sofa works best in a small living room?

Choose a compact sofa with shallow depth and narrow arms. Place it along the longest clear wall. Bulky frames consume movement space.

How should I position the coffee table?

Leave roughly 18 inches between the sofa and table for reaching. Keep wider clearance where people walk. Choose a table about two-thirds of the sofa’s length.

What should become the room’s focal point?

Choose one anchor, such as a window, fireplace, artwork, or media wall. Face the sofa toward it. Avoid competing visual destinations.

Can a rug make a small seating area feel organized?

Yes. Let the sofa and chairs share the rug when possible. Their front legs should touch it. Otherwise, the furniture may look scattered.

How can storage increase usable floor space?

Use tall, shallow cabinets and wall-mounted shelves. Add closed storage for everyday clutter. Keep vents, windows, and airflow clear.

Which flexible furniture pieces are useful?

Try nesting tables, storage ottomans, drop-leaf tables, or lightweight stools. Moveable pieces support guests and changing routines. More furniture is not always better.

How can I test a furniture layout before buying?

Mark each footprint with painter’s tape. Open nearby doors fully. Sit in every seat and check sightlines. Recheck the room after one week.

What common mistake should I watch for?

A layout can look balanced but block drawers, doors, or windows. Check movement at night too. Lighting often reveals flaws I missed.

Conclusion

Arranging furniture in a small living room begins with understanding how the space will be used and measuring the usable floor area, including walkways, doors, and windows. The key to learning how to arrange living room furniture in a small space is choosing pieces that fit the room without blocking movement. Select appropriately scaled seating, keep pathways open, and position the main furniture around a clear focal point, such as a window, fireplace, or media area. This creates a comfortable and visually organized seating zone.

Furniture can also help separate activities without making the room feel divided. A sofa, rug, or open shelf can define areas for relaxing, reading, or working while preserving a sense of openness. To improve usability, make use of vertical storage and choose flexible furniture, such as nesting tables, movable ottomans, or seating with hidden storage. With careful planning, a compact living room can feel spacious, functional, and welcoming.

Sophia

Sophia

Sophia is a dedicated marketing professional with an exceptional depth of knowledge about her company's products and services. With a keen understanding of market trends and customer needs, she crafts insightful blog posts that not only inform but also engage readers, enriching the company’s online......