Buying a large sofa or dining table can transform a room. It can also block a doorway, crowd a walkway, or remain trapped in the hallway. That is why learning how to measure a room before buying large furniture matters.
Interior designer Nate Berkus says, “Your home should tell the story of who you are, and be a collection of what you love.” That story needs practical space. A beautiful sectional is not useful if nobody can walk around it. Measure the room’s length and width first. Then record ceiling height, door openings, window positions, radiators, vents, and built-in cabinets. These details often decide whether furniture fits comfortably.
Do not measure only the empty floor. Measure the route from the entrance to the intended room. Check elevator doors, stair turns, corridor widths, and sharp corners. A 90-inch sofa may fit the living room but fail at the front door. It happens.
Leave enough clearance for movement. Many designers recommend keeping major walkways around 30 to 36 inches wide, though the room’s layout may require adjustment. Mark the furniture footprint with painter’s tape. Stand inside the outline. Notice how close it feels to the coffee table, television, or wall.
A small mistake can become an expensive lesson. I once trusted a product diagram without checking the arm height. That detail complicated delivery. Recheck every number, and write measurements in one place. The goal is not merely fitting furniture. It is preserving comfort, access, light, and the room’s everyday rhythm.
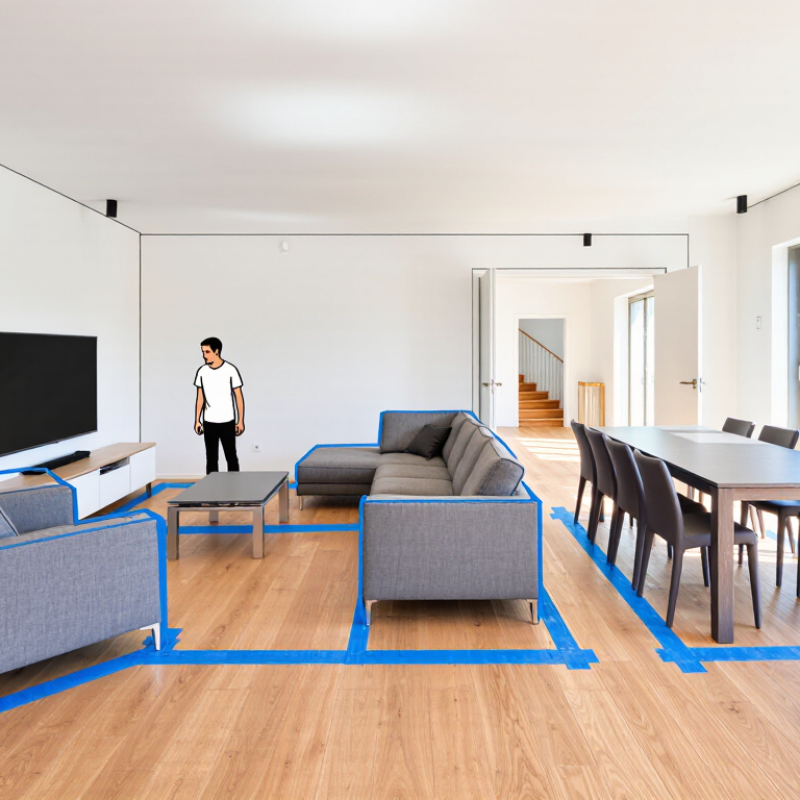
Room dimensions determine whether large furniture feels practical or oppressive. Measure wall length, ceiling height, door openings, and the full path from the entrance. Include door swings, stair turns, lift interiors, and narrow corridors. A sofa may fit the wall but fail at the doorway.
The 2024 National Association of Home Builders report found that buyers preferred a median home size of about 2,067 square feet. That figure suggests less spare space than many furniture displays imply. A large sectional can consume a surprising amount of living area. Keep roughly 30 to 36 inches for comfortable circulation, especially around seating and exits. Measure the furniture’s widest and deepest points, not only its listed frame dimensions. Legs, cushions, handles, and packaging can add several inches. Annoying, but real.
I once measured a cabinet against the wall and ignored the radiator below it. The cabinet technically fit. The room did not. That mistake still bothers me. Check ventilation, outlets, window access, and cleaning space before ordering. The U.S. Consumer Product Safety Commission reported more than 22,000 furniture and television tip-over injuries annually in its recent injury data. Height, depth, wall conditions, and anchoring space therefore matter together. A tall unit may need clearance for secure attachment, while an oversized sofa can block a safe route. Use the final delivery measurements, then recheck them at home. Furniture websites are not always perfectly consistent.
Room dimensions and furniture measurements must be compared before purchase. The chart shows representative standard furniture widths and depths in centimetres, helping you check whether large pieces will fit comfortably.
Furniture sizes are typical residential dimensions: a three-seat sofa is about 210 × 90 cm, a queen bed is about 152 × 203 cm, a dining table is about 160 × 90 cm, and a wardrobe is about 120 × 60 cm. Always measure doorways, stairs, and circulation space before buying.
Large furniture can fit your room and still fail at the front door. Delivery access deserves equal attention.
Measure the doorway width at its narrowest point, not only the frame. Include trim, handles, and protective wrapping that cannot be removed. Record the opening height, then measure the furniture’s height, width, and diagonal depth. That diagonal measurement often decides whether a sofa can turn safely. Photos help. Measure hallway width and ceiling height along the entire route. Mark sharp turns, radiator covers, low lights, and wall shelves. An extra three inches may prevent a costly return or damaged plaster.
Stairways need careful checking. Measure between handrails, then note the landing size and stair angle. Count the steps and inspect the top and bottom turns. If a lift is involved, check its door and interior dimensions too. Do not rely on delivery staff to solve every obstacle. Experienced crews can tilt or rotate a piece, but physics still wins. I once measured a hallway correctly but forgot a narrow gate outside. The delivery had to be rescheduled. It changed my checklist. Write every measurement down, with units, and compare them with the packaged dimensions. Packaging adds space. Leave working clearance instead of planning a perfect, fragile fit.
| Access Point or Measurement | Typical Planning Dimension | What to Measure | Furniture Delivery Check | Practical Recommendation |
|---|---|---|---|---|
| Main entrance door | Common clear opening: 32–36 in (813–914 mm) | Measure the clear space between the door frame and the open door, not the overall frame width. | The smallest packaged furniture dimension must be less than the clear opening. | Account for door thickness, hinges, handles, threshold, and packaging. |
| Interior doorway | Common nominal door sizes: 30–36 in wide × 80 in high (762–914 × 2,032 mm) | Measure clear width, clear height, and the distance from the doorway to nearby walls. | Check whether the furniture can be rotated after entering the doorway. | Remove the door temporarily only if permitted and if additional clearance is needed. |
| Hallway | About 36 in (914 mm) is a common residential planning width | Measure the narrowest point, including trim, radiators, handrails, and wall projections. | Compare the package depth and diagonal turning space with the hallway width. | Mark the furniture package footprint on the floor with masking tape before purchase. |
| Hallway corner or 90° turn | Clearance depends on both hallway widths and the package length | Measure the inside corner, opposite wall distance, and diagonal path through the turn. | A long sofa or cabinet may fit through a doorway but fail at the corner. | Use the packaged length, width, and height when testing the turning path. |
| Stairway width | About 36 in (914 mm) is a common residential planning reference | Measure the narrowest clear width between walls, balusters, and handrails. | Compare the package width and diagonal height with the stair width. | Confirm that handrails or posts do not reduce the usable clearance. |
| Stair landing | No universal size; measure the actual landing and turning area | Measure landing length, width, ceiling height, and the space above the stair nosing. | A landing can limit rotation even when the staircase itself is wide enough. | Check both the approach to the landing and the exit path into the next room. |
| Ceiling height | Measure the lowest point along the entire delivery route | Include light fixtures, sprinkler heads, beams, sloped ceilings, and door headers. | Tall cabinets and vertically tilted sofas may require more height than their standing dimensions. | Use the package height and diagonal height, not only the assembled furniture height. |
| Elevator door and car | Measure the actual elevator; dimensions vary widely by building | Record door width, door height, interior width, depth, and ceiling height. | The furniture must fit inside the elevator while allowing the doors to close. | Check elevator booking rules and weight limits before delivery day. |
| Furniture package | Use the exact packaged dimensions supplied by the seller | Measure package length, width, height, weight, and the number of separate boxes. | Compare every package with every access point, not only the room where it will be placed. | Allow extra space for protective wrapping and safe handling. |
| Final placement area | Leave functional circulation around the furniture | Measure room length, room width, wall outlets, windows, vents, and door swing. | A furniture item may enter successfully but block doors, heating equipment, or walkways. | Create a floor outline using the furniture’s assembled dimensions before ordering. |
Planning note: Building codes and accessibility requirements vary by location. Treat the dimensions above as common residential planning references, and verify the exact clearances, package sizes, and delivery requirements for the property.
Measuring a room before buying large furniture prevents an expensive mismatch. Floor space is not the same as empty wall space. A sofa may fit between two walls, yet block a doorway or narrow walking route. Measure the room’s length and width, then record windows, radiators, outlets, and door swings. These details often decide whether the furniture feels practical.
Use masking tape to outline the furniture’s exact footprint on the floor. Include its full depth, not only the visible front edge. Leave about 75 centimeters for a comfortable main walkway, when the room allows it. For a dining table, pull out each chair and measure that working space too. A 180-centimeter table needs far more floor area than its listed length suggests. It needs room to live.
I once measured a cabinet perfectly but forgot the stairwell turn. It could not reach the intended room. Now I measure elevators, hallways, door openings, and tight corners before ordering. I also compare furniture dimensions with the room’s usable floor area, excluding blocked zones. A simple floor plan can reveal awkward overlaps early. Still, measurements are not everything. Tape outlines may feel smaller than solid furniture, and lighting can change how crowded a room appears. Leave a little breathing space instead of filling every available centimeter.
A large sofa can fit on paper and still fail in the room. Measure the doorway, hallway, stair landing, and final placement before ordering. The 2010 ADA Standards specify a 32-inch minimum clear door opening and a 36-inch minimum accessible route. These figures are useful reference points, even in homes without accessibility requirements.
Leave space for movement, not just furniture. The National Kitchen & Bath Association commonly recommends 36 inches for walkways and 42 inches for a one-cook work aisle. A coffee table placed too close may turn a comfortable path into a sideways shuffle. Mark the sofa’s footprint with painter’s tape, then open every nearby door and drawer. Check radiator covers, window handles, vents, and existing chairs. Small obstacles matter.
I once measured the room but forgot the door swing. That mistake changed the layout. Delivery paths deserve equal attention. Record the narrowest point, including trim and handrails. Measure diagonals too; a tall cabinet may clear the doorway but fail at the hallway turn. A simple cardboard mock-up can reveal awkward clearance faster than a floor plan. I still allow extra room, because walls are rarely as square as expected.
Choosing large furniture confidently begins with measurements, not intuition. A sofa may fit one wall yet block a doorway, radiator, or walking route. The U.S. Census Bureau’s 2023 Characteristics of New Housing reports a median new single-family floor area of 2,411 square feet. That figure still hides narrow halls and irregular corners. Measure the room’s length, width, ceiling height, door swing, skirting boards, and fixed outlets. Do not guess.
Before shopping, measure the furniture’s complete footprint, including arms, legs, reclining clearance, and packaging. Compare it with the narrowest route from the entrance to its final position. Professional space-planning guidance often targets about 36 inches for comfortable passage, although household needs vary. Leave extra room. Children, pets, and open drawers can quickly consume a neat-looking gap. The 2024 American Society of Interior Designers Trends Outlook also identifies adaptable, multifunctional rooms as an ongoing design priority.
Photograph awkward corners and mark the proposed footprint with painter’s tape. This makes scale visible. I once measured a wall perfectly but misjudged the elevator turn. The sofa arrived, yet its box could not clear the landing. That mistake taught me to record every constraint, not only attractive dimensions. The 2023 American Housing Survey also shows how varied American homes can be, so standard room assumptions remain risky. I still recheck the doorway before ordering.
Furniture may fit one wall but block a doorway or walking route. Measure the usable floor area, not just empty wall space.
Measure length, width, ceiling height, windows, radiators, outlets, skirting boards, and door swings. Small details matter.
Use masking tape to outline the full footprint. Include depth, arms, legs, and reclining space.
About 75 centimeters usually feels comfortable for a main walkway. A 36-inch passage is another useful reference. Needs vary.
Measure the table and every pulled-out chair. A 180-centimeter table needs much more floor space than its length suggests.
Measure elevators, hallways, door openings, stair landings, handrails, and tight corners. Check diagonal measurements too.
Its packaging may be wider than the sofa. I once measured a wall correctly but forgot the elevator turn. The box could not clear it.
Tape shows the footprint, but it can feel smaller than solid furniture. Use cardboard for bulky pieces, and leave breathing space.
Open nearby doors and drawers. Check window handles, vents, radiator covers, chairs, children, and pets. Clearances disappear quickly.
No. Lighting, uneven walls, and awkward corners can change the room’s feel. Recheck the route before ordering. I still miss details sometimes.
Measuring your room before buying large furniture helps ensure that every piece fits comfortably and can be delivered without unexpected problems. Learning how to measure a room before buying large furniture starts with recording the length and width of the space, ceiling height, and the dimensions of doors, windows, and existing fixtures. These details give you a realistic understanding of the available floor area and help you compare furniture dimensions accurately.
Delivery access is equally important. Measure entry doors, hallways, stairways, elevators, and tight turns to confirm that the furniture can reach its intended room. When planning the layout, allow enough clearance for people to walk easily, open doors and drawers, and use nearby furnishings without obstruction. Considering these measurements in advance makes it easier to select suitable furniture, avoid costly returns, and create a balanced, functional room with greater confidence.
Mingkei Furniture